
One of the Last Little Dixie I-Houses
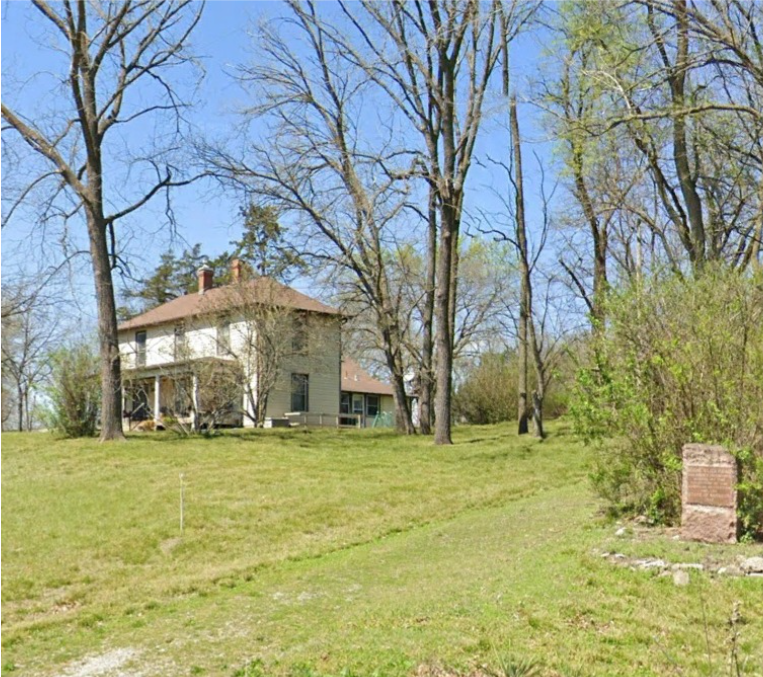
Image courtesy of Google Earth.
In the lower right corner of this image from Google Earth is a monument placed by the DAR (Daughters of the American Revolution) in 1913 to commemorate Boone’s Lick Road and the Van Horn Tavern. The house in this image is not the Van Horn Tavern, but it is located approximately where the tavern used to stand. Around 1914, then property owner, Dr. Lloyd Simpson (1871-1963), decided to build a more modern residence. To clear space for the house standing there today, the original log tavern was literally sawed in two, moved about 100 yards up the hill, and eventually encased inside a protective barn structure. In 2013, because the historic log framework was deteriorating, the tavern was carefully disassembled and relocated to the Boone Monument Village in Marthasville (Warren County), Missouri, with the goal of reconstructing and fully preserving it.
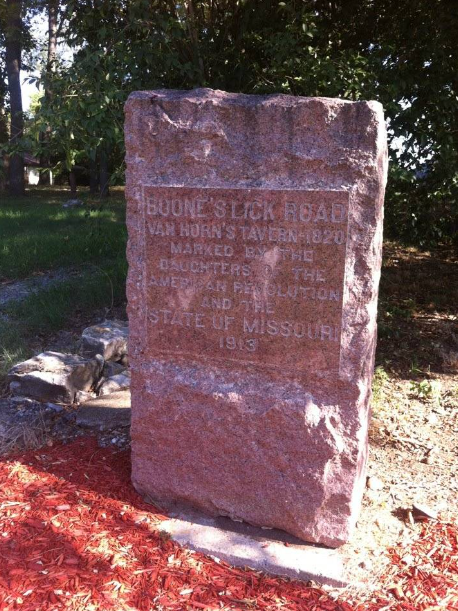
Image courtesy of Missouri DAR Boone’s Lick Trail Markers.
Architecturally speaking, building a traditional I-house in 1914 is quite late—it sits right on the twilight edge of when that style was being built. By the 1910s, most rural Midwesterners building new homes were completely won over by the modern, mass-market designs filling the pages of the Sears Roebuck catalog, like the popular American Foursquare, Craftsman bungalows, or Queen Anne folk Victorians. Choosing an I-house layout at that specific date speaks to a deep, conservative adherence to an older Upland South vernacular style that dominated Missouri’s "“Little Dixie” region throughout the 19th century.
A traditional I-house is strictly defined as being two stories tall, two rooms wide with a central hall, and only one room deep, giving it an iconic, imposing “slim” profile when viewed from the road. However, in a classic, 19th-century Missouri I-house, the chimneys are almost exclusively exterior end chimneys—built on the outside gable walls to keep heat out of the core of the house during humid Missouri summers. The two central chimneys and the hip roof of this house were modern innovations.
So, while Dr. Simpson’s choice of an I-house profile was a bit anachronistic for 1914, the hip roof and internal layout with central chimneys shows he was adapting that deeply rooted, prestigious Southern-style silhouette to match 20th-century trends. Instead of a pure throwback to the 1850s, this house is a true architectural missing link. Dr. Simpson wanted the prestigious, wide-fronted presence of a traditional Southern I-house, but he dressed it up with a modern 1914 hip roof and efficient central chimneys. It’s a perfect example of rural vernacular architecture adapting to twentieth-century trends.
The house and monument are located on Van Horn Tavern Road near Midway.
Sources:
“Van Horn Tavern,” Missouri Encyclopedia (State Historical Society of Missouri)
“Whatever Happened to the Van Horn Tavern?” by David Sapp (2018)
Boone County Historical Society’s Historic Sites Program (2008)
“Historic tavern to move out of Boone County,” Columbia Daily Tribune (September
2013)
Missouri Historical Review (Monuments of Missouri Records)
Missouri’s Little Dixie: Heritage and Architecture by Howard Wight Marshall
Find-a-Grave
Google Earth
CoMo Preservation is devoted to helping homeowners, landlords, and institutions prevent the destruction of historic architecture. Original period styles might be replicated but will forever lack the social history of authentic structures. Preserving historic places and spaces gives people a sense of place and boosts Columbia’s economy. You can get involved by volunteering, signing up for our mailing list, attending an event, becoming a member, or donating.
